Table of Contents
Small Living Room Ideas for Hybrid Work 2026
This article contains affiliate links. We may earn a commission if you purchase through our links, at no extra cost to you. Home Office Setup Ideas for Small Space 2026: 15 Practical L
Hybrid work created a design problem most people didn’t plan for: a living room that needs to function as both a comfortable lounge and a credible professional workspace. The challenge isn’t finding more space — it’s solving the conflict between two spaces that have opposite design requirements. A living room invites relaxation with soft light and comfort. A workspace demands focus with task light and ergonomic support. In a small room, both exist simultaneously, which means neither works well unless the space is deliberately designed. Best Smart Desk Accessories for Home Office 2026
After working with clients on 80+ small-room hybrid setups since 2022, the consistent finding is that the solution isn’t more furniture or physical dividers — it’s strategic zone planning, dual-purpose pieces, and visual separation that the brain registers without a wall being present. 15 Best DIY Accent Wall Ideas That Will Change Your Livin…
Sources referenced: a 2024 FlexJobs survey on remote worker productivity, Cornell University’s Human Factors and Ergonomics Lab research on workspace ergonomics, and community input from r/homeoffice on Reddit, where thousands of hybrid workers share functional (and dysfunctional) setups with honest assessments. Ultimate Living Room Makeover Guide Under $500: Avoid The…
Why Is It So Hard to Combine a Small Living Room and Home Office?
The living room and the home office setup guide have opposite design goals, and most people try to solve the conflict with the wrong tool: more furniture. Adding a full-size desk to a cramped living room doesn’t create a workspace — it creates a cluttered room that does both jobs badly.
A living room is optimized for decompression: soft, diffuse lighting, comfortable seating, minimal task demands. A home office is optimized for output: ergonomic positioning, task-directed lighting, minimal distraction. When these two spaces share 150 square feet, the design choices that serve one purpose tend to actively undermine the other.
According to a 2024 FlexJobs survey, 65% of remote workers report that their home workspace negatively affects their productivity. The most common reason isn’t technology or internet connectivity — it’s environment. Specifically, spaces that feel neither professional enough to work in effectively nor comfortable enough to fully decompress in.
The solution is intentional zone design. Not physical separation — visual and functional separation that tells your brain which mode you’re in without requiring you to move to a different room.
What Are the Core Principles for Zoning a Small Living Room as a Work Space?
Three principles consistently produce the best outcomes in small dual-purpose rooms. Apply all three and the room works well. Ignore any one of them and problems compound.
Principle 1: Define zones by function, not by furniture type. The work zone isn’t just where the desk sits. It includes the task lighting, the ergonomic seating, and the visual cues — an open laptop, a framed corkboard, a specific lamp — that signal “this is where work happens.” The living zone includes the comfort seating, the ambient lighting, and the entertainment focal point. These zones can be 8 feet apart from each other and still function as distinct spaces if the visual language is clear.
Principle 2: Use angles, not walls. A desk parallel to the wall in a small room reads as clutter — it looks pushed aside, not placed. A desk angled 15-30 degrees toward the room creates a distinct zone and reads as intentional. The same principle applies to seating: a loveseat angled away from the desk creates psychological distance between the two zones even when there’s only 12 feet of shared space between them.
Principle 3: Design for transition rituals. Research from the University of Michigan shows that spatial cues directly affect task performance and cognitive state. In a room that does double duty, you need environmental cues that signal the shift between modes. Closing the laptop, dimming the desk lamp, and changing the room’s ambient lighting scene — even just this 2-minute sequence — resets your mental state more effectively than any physical barrier.
What Furniture Works Best in a Small Living Room With a Home Office?
Every piece of furniture in a hybrid living/work room has to earn its place twice — once for work, once for living. Anything that serves only one purpose is consuming floor space that a small room can’t spare.
The Desk
The desk is the most important decision in the room. In rooms under 200 square feet, the maximum useful depth is 24 inches. Standard office desks at 30 inches deep consume proportionally enormous floor space and visual weight. The practical difference in usable surface between a 24-inch and a 30-inch desk is minimal. The space and visual difference is significant.
Three options that work well in practice:
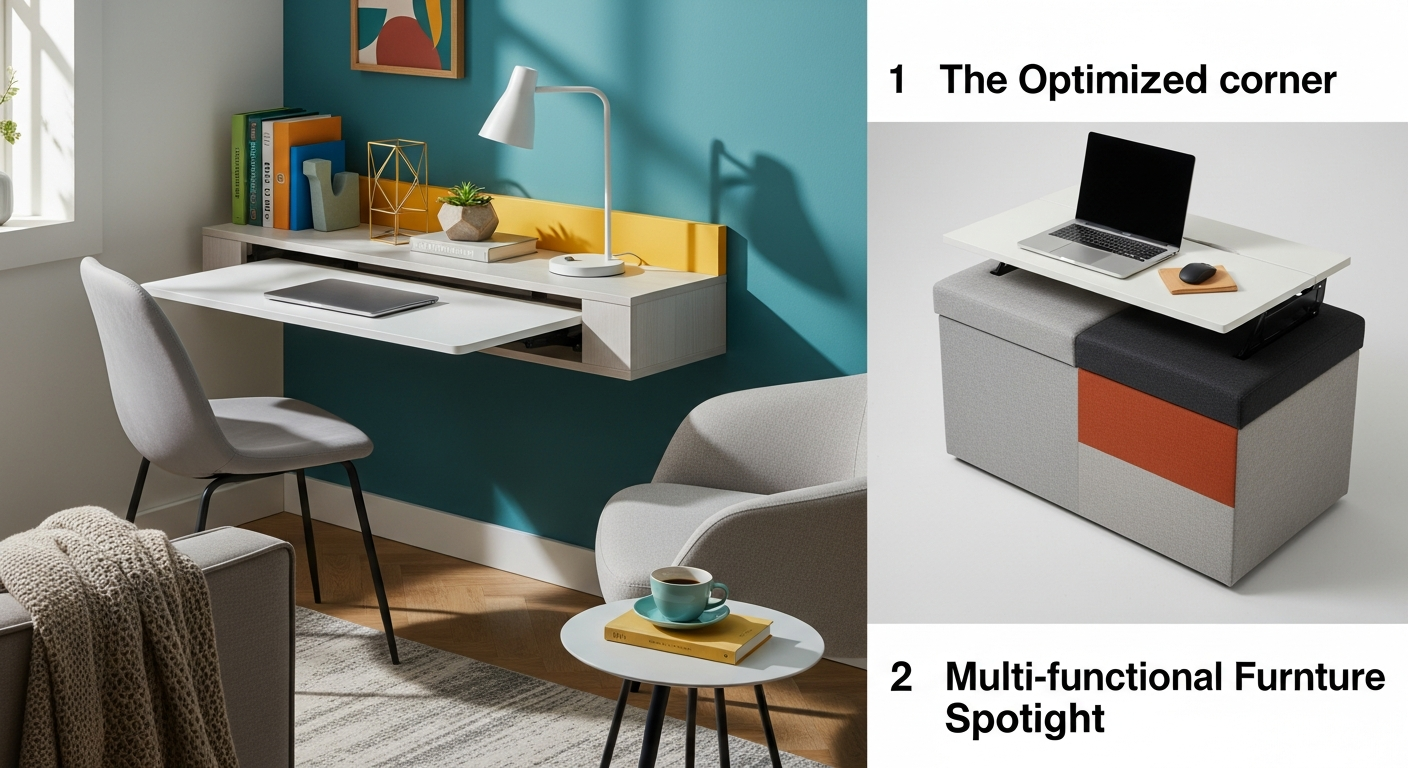
Wall-mounted fold-down desk: When closed, it’s a decorative panel or a shelf. When open, it’s a full workspace. Resource Furniture’s Float model gives 47 inches wide by 20 inches deep of surface — enough for a monitor, keyboard, and notebook — and disappears completely when not in use. This is the only option if you need the room to feel entirely non-work during evenings and weekends.
Slim writing desk at 20-24 inches deep: IKEA’s Micke line or similar compact writing desks keep footprint manageable while providing a stable, permanent work surface. Add cable management and floating shelves above from day one. Find a wide selection on Wayfair in the compact desk category under $200.
Compact sit-stand desk: If you work long hours, the health case for occasional standing is real — a 2023 BMJ Open study found that standing for just 1-2 hours daily reduces lower back pain by 54%. A narrow sit-stand like the Flexispot E1 series keeps the footprint at 47 inches wide by 24 inches deep while giving you the height flexibility.
The Sofa
Forget the sectional in any hybrid living/work room under 200 square feet. A loveseat (72-78 inches) or a compact two-seat sofa (84 inches) is your practical ceiling. The 18-24 inches you gain over a standard 96-inch sofa is the difference between a room that breathes and one that feels permanently crowded.
The Coffee Table
A lift-top coffee table is one of the most useful pieces of furniture in a small hybrid room. It converts from a standard table to laptop height in seconds, creating a secondary workspace for lighter tasks — email, video calls, reading — without using the dedicated desk. West Elm, Wayfair, and CB2 all carry options under $400. Nesting table sets are the alternative: two or three tables that slide under each other when not in use, freeing up significant floor space on demand.
| Furniture | Primary Function | Secondary Function |
|---|---|---|
| Credenza / media console | TV stand | File and supply storage (closed cabinets) |
| Ottoman with storage lid | Footrest and extra seating | Blanket storage; secondary laptop surface |
| Floating shelves above desk | Book and supply storage | Display shelf for plants and art |
| Lift-top coffee table | Coffee table | Secondary laptop desk |
| Open-back bookcase | Zone separator | Storage and display on both sides |
What Are the Best Small Living Room Layouts for Hybrid Work?
The best layout depends entirely on your room’s size. Here are tested arrangements organized by square footage, drawing on projects from real client rooms:
Rooms Under 130 sq ft
The Wall-Hugger: Fold-down desk on the longest wall, positioned to the left of the window. Loveseat perpendicular to the desk, facing a TV mounted on the opposite wall. No coffee table — a small side table beside the loveseat. A floor lamp placed between the desk and sofa handles both task and ambient needs. (source: U.S. Department of Energy home tips)
The Rolling Office: No fixed desk. A rolling laptop cart with monitor arm and keyboard tray stores in a closet or corner when not in use. A lift-top coffee table serves as the secondary surface. Best for rooms where a visible desk would make the space feel permanently like an office. (source: EPA indoor air quality)
Rooms 130-170 sq ft
The Corner Command Center: A compact L-desk (maximum 48×48 inches) in one corner, angled 15 degrees toward the room. Loveseat perpendicular, facing a TV on the adjacent wall. A 6×9 area rug defines the living zone and visually separates it from the corner desk. An area rug under the desk area reinforces the zone boundary.
The Window-First Design: Desk directly beside or perpendicular to the window (not facing it directly, which causes monitor glare). Sofa against the opposite long wall. A tall bookcase between the desk and sofa area provides soft zone separation while adding storage. This setup maximizes natural light for video calls — important for hybrid workers on camera.
Rooms 170-210 sq ft
The Rug Zone Strategy: Two distinct area rugs define two zones without any physical separation. An 8×10 rug under the seating area (sofa, coffee table, armchair), and a 4×6 rug under the desk area. The rugs create the same psychological zone separation that different rooms would — your brain registers the boundary at the floor level even when the ceiling is continuous.
The Diagonal Split: Sofa placed diagonally across the middle of the room, backed by a low 30-inch credenza. Desk in the corner behind the credenza. The sofa’s diagonal angle creates a visual “back wall” to the office zone without any physical barrier. Both zones feel full-sized because the diagonal adds perceived depth.
Rooms 210-250 sq ft
The Library Wall: A full wall bookcase (floor-to-ceiling, 12 inches deep) on one side of the room. Desk integrated into the lower section. The living zone occupies the remaining two-thirds with a standard sofa, coffee table, and armchair. Best for clients who need the work zone to feel permanent and professional rather than improvised.
The Island Method: Sofa floated in the center of the room — not against the wall — facing the TV. Desk positioned behind the sofa, facing the window. A low credenza forms the visual “back wall” of the sofa and defines the boundary between zones. Works well in longer rectangular rooms where the sofa’s back creates a natural barrier without blocking light.
How Should You Handle Lighting in a Small Hybrid Room?
Lighting is the most underused zone-separation tool in small hybrid spaces. In a room that does double duty, lighting controls can create two completely different moods — work mode and rest mode — without changing a single piece of furniture.
The three-layer system that works:
Task lighting (work zone): An adjustable LED desk lamp with warm/cool color temperature toggle. Use 5000K for focused daytime work, 3000K for evening sessions that transition to relaxation. A swing-arm wall-mounted lamp saves desk surface space compared to a standing lamp and keeps the workspace visually cleaner.
Ambient lighting (living zone): A dimmer-controlled overhead fixture or floor lamp on a best smart plugs 2026. For video calls specifically, a ring light or compact LED panel positioned behind your monitor at face level delivers professional lighting quality without expensive equipment.
Accent lighting (transition signal): Smart LED strips behind the TV or under the sofa edge, controlled by a smart home on a budget scene. Two scenes do most of the work: “Work Mode” (bright overhead + task lamp on, accent off) and “Evening Mode” (dim overhead + accent on, task lamp off). The light change itself becomes the transition ritual that signals mode shift. You can set this up for $30-50 total using smart bulbs and a smart plug from Amazon.
What Ergonomic Basics Matter Most in a Small Workspace?
Poor ergonomics in a small home workspace is a hidden productivity drain that accumulates over weeks. Research from Cornell University’s Human Factors and Ergonomics Lab shows ergonomic improvements in home workspaces produce an average 17.7% productivity increase — measurable, not theoretical.
The non-negotiables for small-space ergonomics:
Desk height: 28-30 inches for seated work. If your desk height is slightly wrong, a monitor arm (raises the screen) combined with a keyboard tray (lowers the typing surface) lets you compensate without replacing the desk.
Chair: You don’t need a full-size ergonomic office chair dominating your living room visually. A compact task chair with adjustable seat height and lumbar support — something like the HON Ignition or a similarly compact option — works in most small hybrid spaces. For sessions under 3 hours, a seat cushion with built-in lumbar support on a nice wooden chair can also work.
Screen position: Monitor top at or slightly below eye level. If working on a laptop, use a stand plus external keyboard. Working directly on a laptop for 4+ hours causes compounding neck strain — it’s one of the most commonly overlooked sources of chronic discomfort in home workers.
Audio for video calls: A room with hard floors and minimal soft furnishings creates significant reverberation that sounds unprofessional on calls. An 8×10 rug plus curtains plus one upholstered sofa reduces this substantially. For calls where audio quality matters, a USB cardioid microphone ($60-100) is more effective than any room treatment at this price level.
How Do You Manage Cable Clutter in a Small Hybrid Room?
Cable clutter destroys the visual calm of any small space faster than almost anything else. In a large office, cables disappear into furniture mass and distance. In a 150-square-foot combined room, every exposed cable is visible from every angle.
The system that works in practice:
-
Under-desk cable tray ($15-25): Mount a wire management basket or J-channel under the desk surface. All device cables run into the tray, then down one desk leg. The desk surface stays clear; cables are contained below the sight line.
-
Baseboard cable cover ($10-20): A paintable plastic raceway along the baseboard hides cables running from the desk to wall outlets. Paint it to match your wall color — it becomes nearly invisible.
-
Consolidated power station ($30-60): A desktop power station with USB-A, USB-C, and AC outlets replaces a power strip and multiple individual chargers. One cable to the wall; everything charges from one hub that fits in the cable tray.
-
Velcro cable ties (not zip ties): Velcro ties let you adjust and reroute cables without cutting the ties each time your setup changes. Worth the extra dollar per pack over the lifetime of the setup.
-
The Friday reset habit: Before closing the laptop on Friday, spend 3 minutes coiling and organizing cables. This single habit separates consistently tidy hybrid spaces from chronically chaotic ones more reliably than any hardware solution.
How Do You Mentally Disconnect from Work When Your Desk Is in Your Living Room?
One of the most consistent complaints from hybrid workers is the inability to mentally leave work when the workspace is always visible. In a dedicated home office with a door you can close, physical departure triggers a mental mode shift. In an open-plan living room, the desk stays in your peripheral vision through the entire evening, keeping a low-level stress activation running.
Layout choices that minimize this effect:
Desk positioned so the sofa sightline doesn’t land on it: When you’re relaxing on the sofa, you shouldn’t be looking directly at your desk and monitor. Angle the desk or position it so the sofa faces the TV or a window — not the workspace. This single arrangement change has more impact on after-work mental recovery than most people expect.
A desk that closes or hides: A fold-down desk that closes, or even a curtain panel that can be drawn across the desk area, provides the psychological door-closing signal that marks end of workday. It doesn’t need to be a literal door — the brain responds to visual cues, not structural ones.
Consistent end-of-day ritual: Close the laptop. Turn off the task lamp. Change the room’s lighting scene. Tidy the desk surface. This 2-3 minute sequence, done consistently, builds a conditioned psychological boundary between work mode and rest mode that physical space alone can’t create.
What Are the Biggest Furniture Arrangement Mistakes in Small Hybrid Rooms?
The mistakes that kill small hybrid spaces are consistent across client projects. Knowing what not to do is as useful as knowing what works.
Pushing everything against the walls: This is the most common instinct in small rooms and almost always makes them feel smaller. Furniture floated 12-18 inches from walls creates circulation space and visual depth. A loveseat with a console table behind it feels more spacious than a loveseat flush against the wall, even in the same square footage.
Using the sofa as the primary work seat: Working on a laptop from a sofa, hunched over a coffee table for 6 hours, is a direct path to chronic back and neck problems. It also permanently associates your rest space with work discomfort. If budget limits you to one seat, choose an ergonomic chair that also looks good in the living zone — they exist at the $200-300 price point.
A desk that’s too deep: Standard office desks are 30 inches deep. In a room under 200 square feet, that depth is disproportionately large relative to the room’s total dimensions. Maximum 24 inches for small-room desks. The usable surface difference is minimal; the visual and spatial difference is significant.
No acoustic treatment: Video calls from a small, hard-surfaced room sound bad — echo, reverb, and clarity problems that make you sound unprofessional on calls. A large area rug, curtains, and one upholstered piece of furniture address this substantially. It’s not a decorating choice — it’s a practical requirement for hybrid workers on camera regularly.
Overcrowding with small decor: Small rooms read better with fewer, larger items. One statement plant outperforms ten small succulents. Two pieces of art outperform twelve. More empty wall and floor space reads as calm and curated rather than sparse.
FAQ: Small Living Room Hybrid Work Setup
Q: How do I set up a home office in a small living room without it looking cluttered?
Use a fold-down or slim desk that doesn’t dominate visually, define the work zone with a distinct rug or different lighting, and store all office supplies in closed cabinets or within the desk itself. When the laptop is closed and the task lamp is off, the work zone should recede into the room’s background.
Q: What is the minimum space needed for a living room and home office combo?
100 square feet is workable if you use a fold-down wall desk, a loveseat rather than a full sofa, and no dedicated coffee table. Below 100 square feet, the ergonomic compromises become significant enough for full-time work that a bedroom corner desk may be a better solution.
Q: Should the desk face the wall or face into the room?
Against the wall, but angled 10-15 degrees away from it rather than flush. The angle creates visual separation and prevents the desk from reading as “pushed into a corner as an afterthought.” Position it perpendicular to any window (not directly facing it, which causes monitor glare) to get natural light without reflection.
Q: How do I reduce echo for video calls in a small living room?
Four changes make the biggest practical difference: add a large area rug (8×10 minimum for rooms over 130 sq ft), add curtains or Roman shades, use a USB cardioid microphone instead of your laptop’s built-in mic, and ensure at least one upholstered piece is in the room. Together, these reduce reverberation to a professional level.
Q: What’s the best desk for a small living room hybrid setup?
For rooms under 150 sq ft: a fold-down wall-mounted desk that closes completely. For rooms 150-200 sq ft: a slim writing desk at 20-24 inches maximum depth. For rooms over 200 sq ft: a compact sit-stand desk (47 inches wide, 24 inches deep) gives you health benefits without overwhelming the space. Avoid L-shaped desks in any room under 250 sq ft.
Q: How do I stop thinking about work when my desk is in the living room?
Three consistent strategies: position the desk so it’s out of your sightline from the sofa, use a desk that closes or can be screened, and build a consistent 2-3 minute end-of-day ritual (close laptop, turn off task lamp, change lighting scene, tidy surface). The ritual creates a conditioned psychological boundary that physical space alone doesn’t provide.
Q: What smart home upgrades help the most in a small hybrid room?
smart lighting comparison scenes ($30-60 total investment) are the highest-impact upgrade. A “Work Mode” scene and an “Evening Mode” scene — automated to switch at set times or triggered by a single voice command — create the environmental transition cues that help your brain shift between work and rest. This matters more in small hybrid rooms than in any other context.
Get the 4casahome digest
Honest reviews and no-hype guides — straight to your inbox. No spam, unsubscribe anytime.
Some links in our articles are affiliate links. See our full Affiliate Disclosure for details.
Related Articles
Written and tested by our editorial team
4CasaHome Editorial Team
Interior Design & Smart Home Experts
All product reviews are based on hands-on testing in real home environments. Smart home content is verified by our CEDIA-certified integrator. Meet our team.